Toleranzkontrolle für Stanzwerkzeugteile: 5 wichtige Punkte
Aug 21, 2026
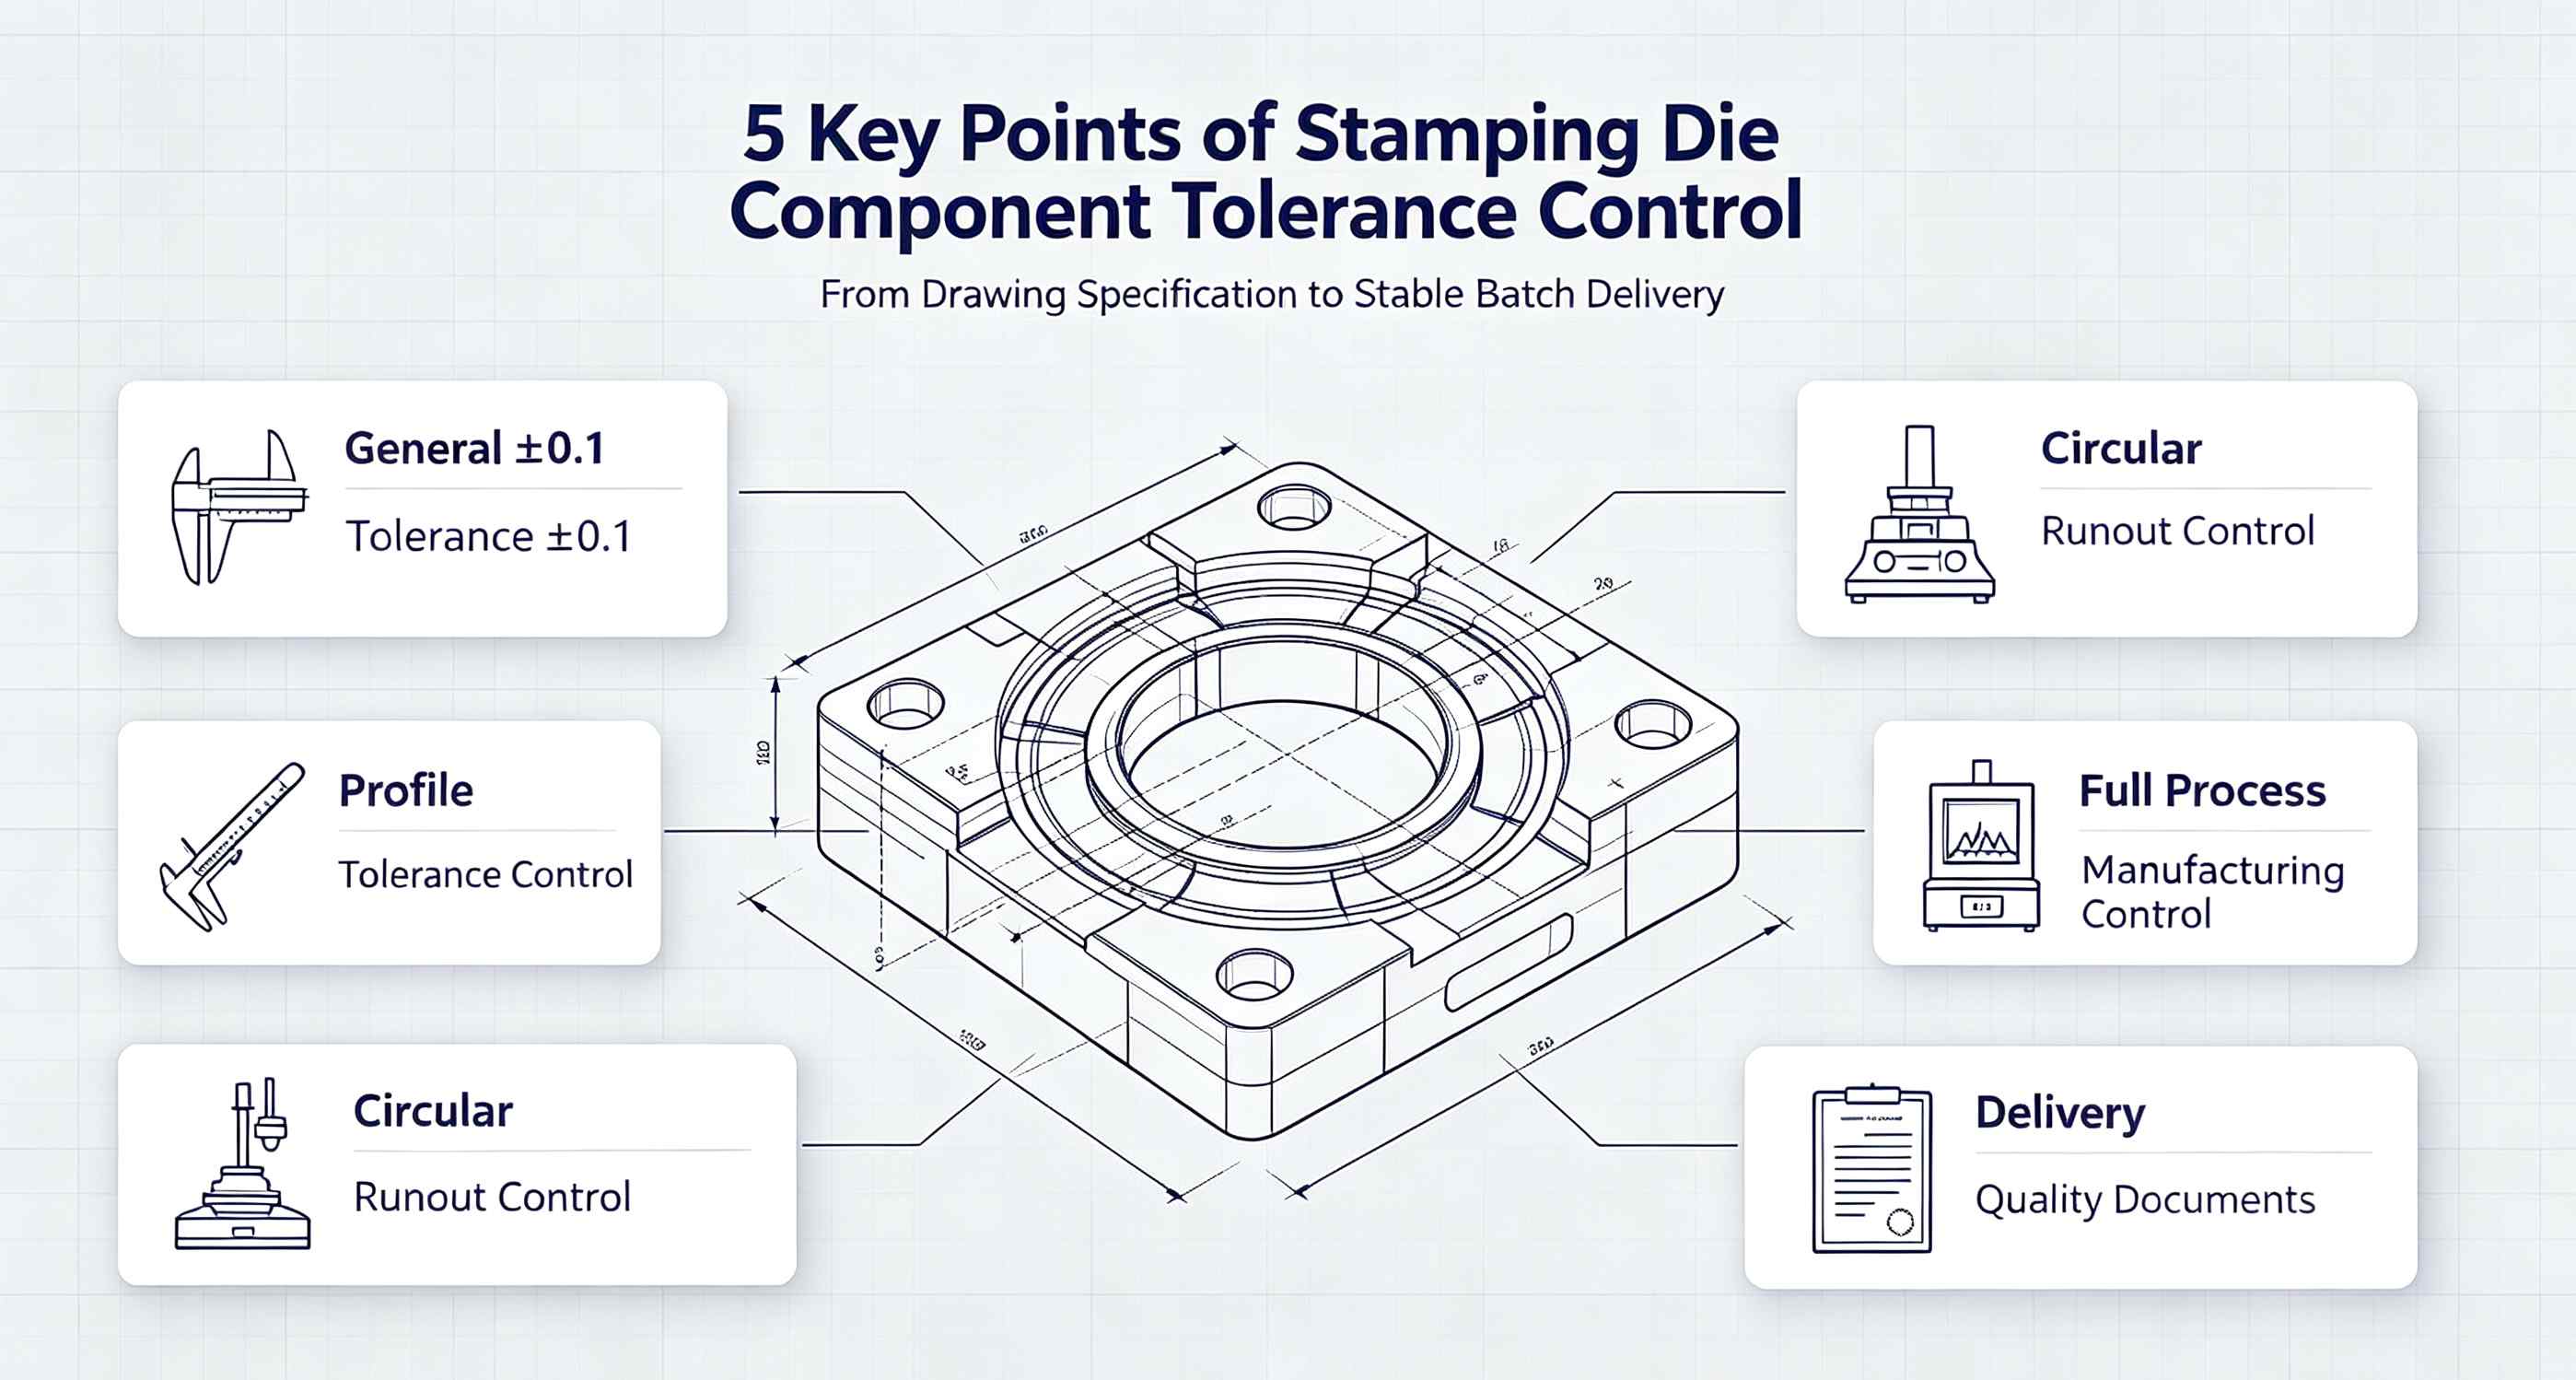
Im StanzwerkzeugindustrieDie Einhaltung der Toleranzen ist der entscheidende Faktor für die Werkzeugstandzeit und die Produktqualität. Bei der Beschaffung ChipkomponentenEinkäufer aus der Automobil- und Haushaltsgerätebranche in Europa und Nordamerika beurteilen zunächst das Toleranzverständnis und die Toleranzeinhaltung eines Lieferanten. Dieser Artikel erläutert fünf Schlüsselaspekte, die Ihnen helfen, die Toleranzkontrolle zu optimieren. Stanzwerkzeugteile.1. Verständnis der „Allgemeinen Toleranz ±0,1“ Viele Zeichnungen geben im Schriftfeld oder in den allgemeinen Anmerkungen eine „Allgemeine Toleranz ±0,1“ an. Dies bedeutet jedoch nicht, dass alle Maße mit einer Toleranz von ±0,1 bearbeitet werden können.Anwendungsbereich: Gilt nur für lineare und Winkelmaße ohne individuelle Toleranzangaben.Ausnahmen: Passflächen, Funktionsflächen und Positionierungsmaße weisen typischerweise engere Toleranzen auf (z. B. ±0,01 oder +0,005).Industriestandards: ISO 2768-m (mittlere Klasse) entspricht ±0,1; ISO 2768-f (feine Klasse) entspricht ±0,05.Tipp für Käufer: Prüfen Sie immer zuerst die allgemeine Toleranzangabe im Titelblock und achten Sie dann auf eventuelle spezielle Toleranzangaben. Die Kombination beider Angaben ergibt die tatsächliche Präzisionsanforderung des Bauteils. 2. Geometrische Toleranz: Profil einer Oberfläche Das Oberflächenprofil (Symbol ⌒) ist eine der häufigsten geometrischen Toleranzen in StanzwerkzeugeEs steuert die Formgenauigkeit von gekrümmten Oberflächen oder komplexen Konturen.Typische Beschriftung: ⌒ 0,01 A (Profil 0,01 mm relativ zu Bezugspunkt A)Herausforderung bei der Bearbeitung: Hohe Anforderungen erfordern oft CNC-Schleifen oder EDM (elektrische Entladungsbearbeitung) anstelle von einfachem Fräsen.Prüfverfahren: Koordinatenmessgerät (KMG) oder Profilometer.Wichtigster Punkt: Je geringer die Profiltoleranz, desto besser die Austauschbarkeit von Stanzteile und je einheitlicher die Stanzteile sein werden.3. Geometrische Toleranz: Rundlauf Rundlaufgenauigkeit (Symbol ↙) steuert in erster Linie die Konzentrizität rotierender Teile wie z. B. Schläge, Führungsstifteund Walzen.Typische Beschriftung: ↙ 0,01 A (Kreisrundlauf 0,01 mm relativ zu Bezugspunkt A)Wichtigste Einflussfaktoren:KlemmexzentrizitätThermische Verformung beim SchleifenQualität der MittellöcherProzesssicherung: Durch die Verwendung einer Zwei-Zentren-Einspannung + mehrerer Feinschleifgänge lässt sich der Rundlauf zuverlässig auf unter 0,01 mm begrenzen.Häufiger Irrtum: Rundlaufabweichung ist nicht dasselbe wie Koaxialität. Rundlaufabweichung ist ein zusammengesetzter Fehler (einschließlich Rundheit, Koaxialität und Achsengeradheit), wodurch strengere Anforderungen gestellt werden. 4. Wie man durch Prozesssteuerung Konsistenz sicherstellt Die Toleranzkontrolle geht über Zeichnungsbeschriftungen hinaus – sie muss während des gesamten Fertigungsprozesses strikt eingehalten werden.① Materialvorbehandlung Stahl sollte vor der Grobbearbeitung einer Spannungsarmglühung unterzogen werden, um innere Spannungen abzubauen und die nachfolgende Verformung zu reduzieren.Für hochpräzise Teile (Schläge, Einsetzen von HohlräumenZur Kontrolle von Verformungen innerhalb von 0,02 mm wird eine Vakuumwärmebehandlung empfohlen.② Prozessbegleitende Inspektion Führen Sie nach jedem Bearbeitungsschritt eine Erstmusterprüfung der kritischen Maße durch. Korrigieren Sie die Parameter umgehend, falls Abweichungen festgestellt werden.Bei der Serienfertigung sollte SPC (Statistical Process Control) eingesetzt werden, um Dimensionsabweichungen zu überwachen und Drift frühzeitig zu erkennen.③ Umweltkontrolle Präzisionsschleifen Um Fehler durch Wärmeausdehnung zu vermeiden, sollte in den Werkstätten eine konstante Temperatur von 20±2°C eingehalten werden.Vor der Messung sollten die Teile mindestens 2 Stunden im temperierten Raum stabilisiert werden.5. Qualitativ hochwertige Lieferdokumentation Europäische und amerikanische Kunden benötigen in der Regel bei Lieferung folgende Dokumente:Prüfzertifikat: Listet die tatsächlich gemessenen Werte aller kritischen Abmessungen im Vergleich zu den Zeichnungstoleranzen auf.Geometrischer Toleranzbericht: Tatsächliche Daten für Profil, Rundlauf und andere GD&T-Anforderungen.Materialzertifikat: Chemische Zusammensetzung und Wärmebehandlungsnachweise für den verwendeten Stahl.Zusammenfassung in einem Satz: Bei der Toleranzkontrolle geht es nicht darum, „ob man es einmal schafft“, sondern darum, „ob man es konsistent reproduzieren kann“. Lieferanten mit robusten Prozesskontroll- und Inspektionssystemen sind die richtigen Partner für langfristige Kooperationen.Zusammenfassungstabelle KernaussageKerninhalteKäuferprioritätAllgemeine Toleranz ±0,1Geltungsbereich verstehen; von Sondertoleranzen unterscheiden⭐⭐⭐ProfilsteuerungOberflächengenauigkeit; beeinflusst die Konsistenz der Stanzteile⭐⭐⭐⭐AuslaufkontrolleKonzentrizität rotierender Teile; beeinflusst die Werkzeuglebensdauer⭐⭐⭐⭐ProzesskonsistenzVollständige Zykluskontrolle: Material, Prüfung, Umwelt⭐⭐⭐⭐⭐LieferdokumentePrüfberichte, Materialzertifikate⭐⭐⭐ Auf der Suche nach einem zuverlässigen Lieferant von StanzwerkzeugteilenKontaktieren Sie uns noch heute. Wir bieten Ihnen einen Komplettservice von der Zeichnungsinterpretation und Prozessgestaltung bis zur Endkontrolle – damit jedes Teil Ihre Toleranzanforderungen erfüllt.


 IPv6-Netzwerk unterstützt